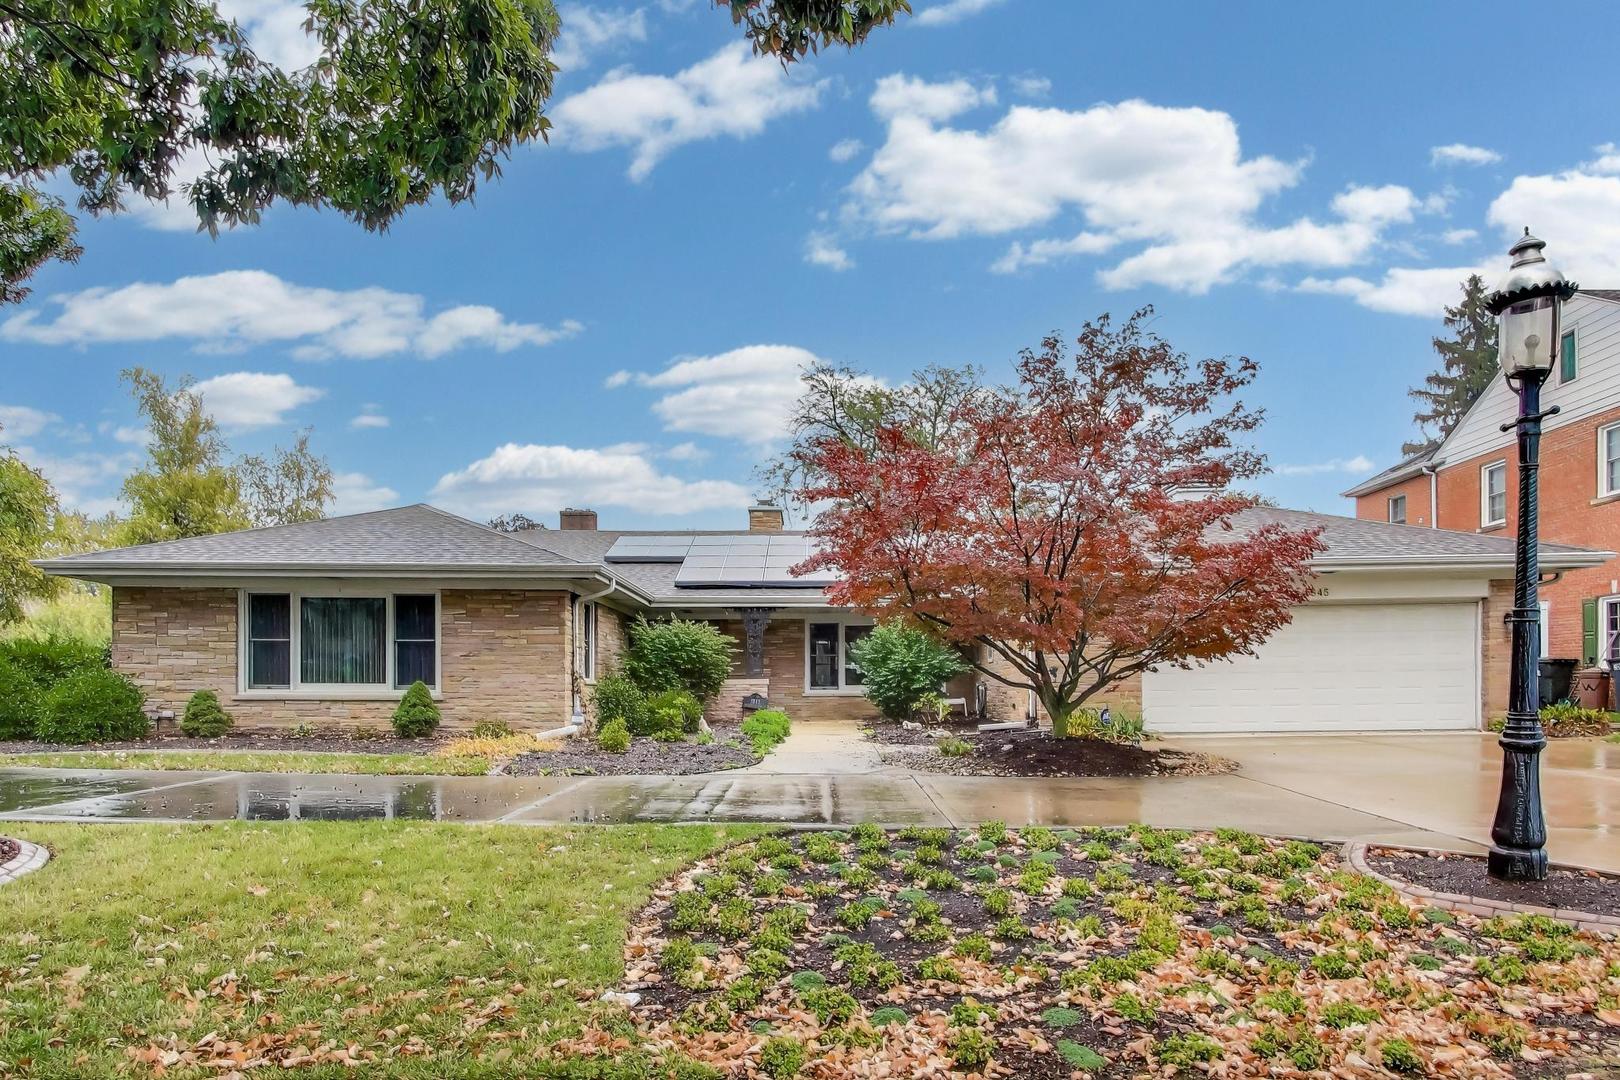
Property photo 1
3 Beds
4 Baths
3,304 sqft

$750,000

1845 N 78th Court, Elmwood Park IL, 60707

Price per sqft$227.00
Built in1957
Property size3,304 sqft
Property typeResidential
Bought with Gabe Caporale with Caporale Realty Group and Listed by Arrick Pelton with @properties Christie's International Real Estate 708-288-9992

Overview

Sold

Closed

Listed Oct 22, 2025

Updated May 29

Welcome to 1845 N 78th Ct in Elmwood Park! Imagine coming home to your curved driveway on a quiet street in River Forest Manor. The soft light hits the custom stone exterior, and there's an easy sense of calm that settles in. This is one of Elmwood Park's true treasures, the largest custom stone ranch in the neighborhood, perfectly set on a wide double lot. Step inside and you're greeted by a slate-floored foyer that opens into a sunlit living room where three oversized picture windows frame the world outside. The hardwood floors carry through the main level, warm and timeless beneath your feet. The large family room with its double wood-burning fireplace set in hand-laid stone feels like the heart of the home, a place for laughter, conversation, and quiet winter nights by the fire. And then there's the kitchen. This is not just a kitchen; it is a mid-century masterpiece designed for the way you live. Stainless steel countertops gleam against iconic St. Charles cabinetry. A 5-burner Wolf cooktop, Bosch dishwasher, double ovens, an additional single oven, and two warming drawers make cooking feel effortless and inspiring. Whether you're preparing a simple breakfast or hosting a dinner for ten, every detail here was built for both beauty and performance. The adjoining dining room, with its terrazzo floors and streams of light, turns every meal into an occasion. At the back of the home, the primary suite offers peace and privacy, with a large bath featuring a walk-in shower and whirlpool tub. Two additional bedrooms, including a guest suite with its own full bath, create space for family, guests, or a home office. A spacious laundry room with built-in storage and a half bath complete the first floor. Downstairs, the fun begins. The basement is one-of-a-kind, a true extension of the home's mid-century charm. Picture this: friends gathered around your very own 1950s-style malt shop, complete with a large bar, full kitchen with an imported Bertazzoni oven, Bosch dishwasher, and all the storage you could ever want. Movie nights in the entertainment area wired for surround sound, or game nights by the gas fireplace in the billiards room. Two offices, a cedar closet, a full bath, and generous storage make this space as functional as it is unforgettable. Outside, the story continues. The double lot gives you room to breathe, to gather, to live. Imagine making pizza in your outdoor stone wood-burning oven while music plays and friends linger around the patio. Flower beds line the yard, and the heated 2.5-car garage includes a toilet and janitor's sink, adding both comfort and convenience. Behind the scenes, everything works as beautifully as it looks: a natural gas generator, multi-zone hot water radiant heat in the floors and ceilings, central air, and leased solar panels. The roof, oversized gutters, and windows were replaced fourteen years ago, offering peace of mind for years to come. This home is not just a place to live; it is a place to experience. A mid-century dream with modern comfort, timeless design, and the kind of spaces that make every moment feel special. The wine fridge and freezer in basement are not included in the sale.

Additional information

MLS® ID
12498289

Interior Features

Bedrooms
3
Bathrooms
4
Fireplace
Yes
Cooling
Yes
Heating
Yes
Basement
Yes

Other Property Details

Taxes
$16,534
Tax Frequency
Annually
Garage
Yes
MLS provider logo

Bought with Gabe Caporale with Caporale Realty Group and Listed by Arrick Pelton with @properties Christie's International Real Estate 708-288-9992

The data relating to real estate for sale on this website comes in part from the Broker ReciprocitySM Program of Midwest Real Estate Data. Real estate listings held by brokerage firms other than Ed Bellock are marked with the Broker ReciprocitySM logo or the Broker ReciprocitySM thumbnail logo (a little black house) and detailed information about them includes the name of the listing brokers.

Based on information submitted to the  MLS GRID for MRED 5/29/2026. All data is obtained from various sources and may not have been verified by broker or MLS GRID. Supplied Open House Information is subject to change without notice. All information should be independently reviewed and verified for accuracy. Properties may or may not be listed by the office/agent presenting the information. IDX information is provided exclusively for consumers’ personal non-commercial use, and may not be used for any purpose other than to identify prospective properties consumers may be interested in purchasing. Data is deemed reliable but is not guaranteed by MTP or MRED. The use of the MRED Data may be subject to an end-user license agreement prescribed by the Member Participant’s applicable MLS if any and as amended from time to time. Properties displayed may be listed or sold by various participants in the MLS. Properties displayed may be listed or sold by various participants in the MLS.

©2026 Listings Courtesy of MRED as distributed by MLS GRID. All rights reserved.

Data is refreshed every 3 hours. Listing last updated 2:29 PM UTC on 5/29/2026. 

DMCA Notice


Powered by Luxury Presence

